
Concrete driveway building
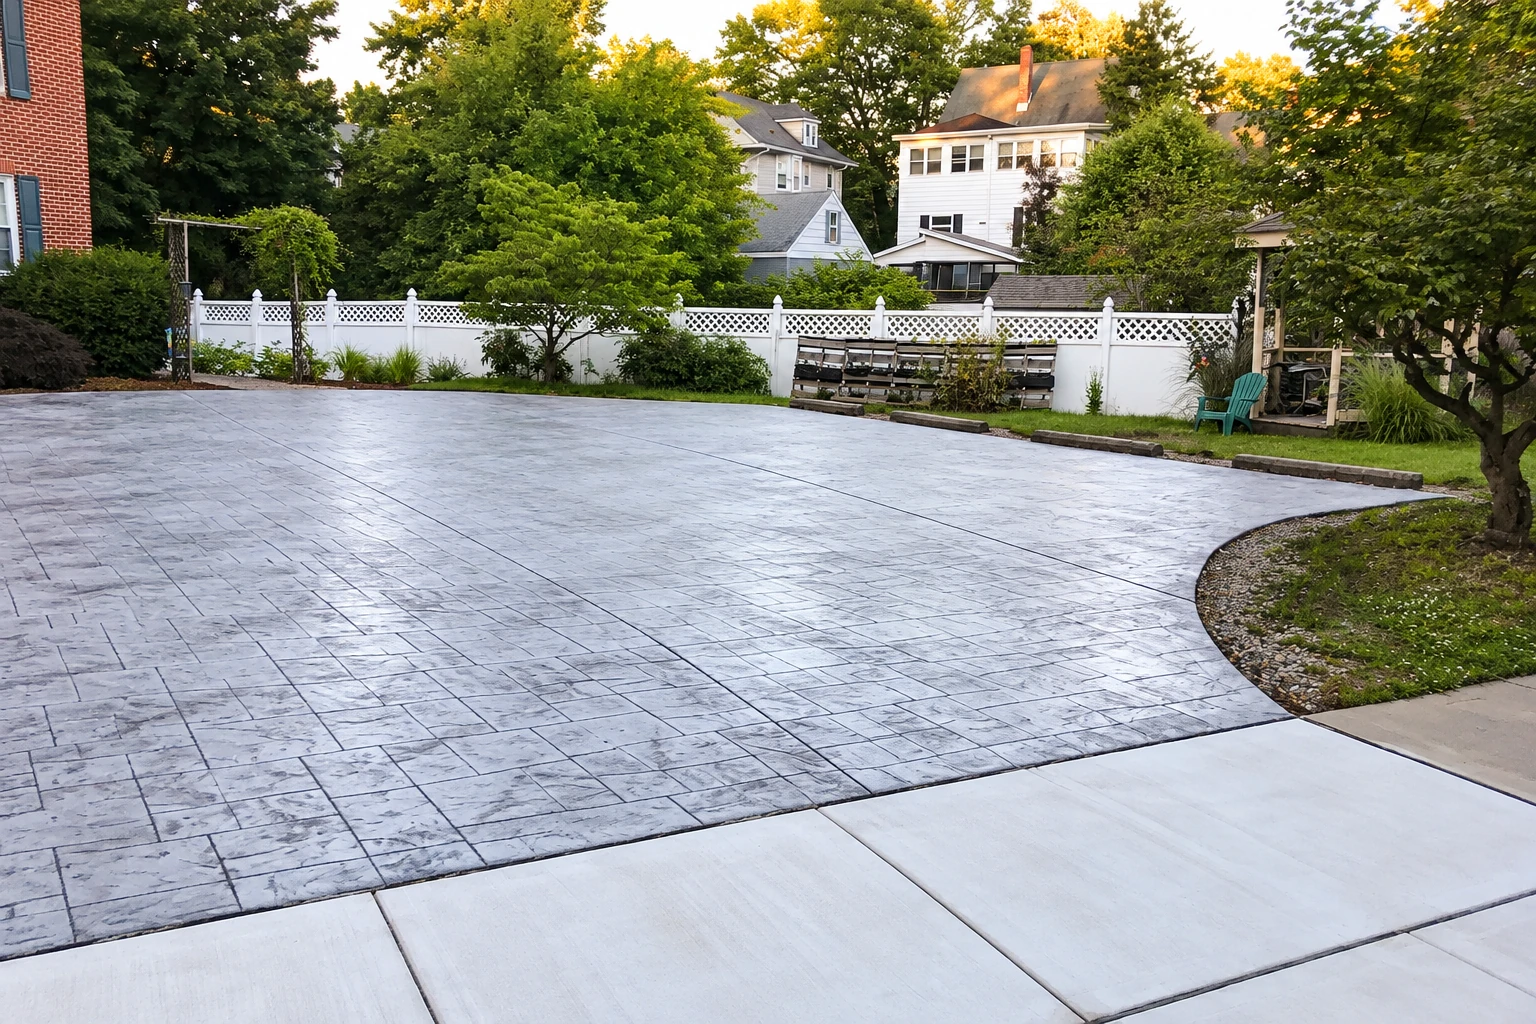
We dig out the old driveway and the loose dirt under it, pack a fresh base and slope the new slab so water doesn't sit against the garage door.
Monolith Toledo Concrete is a concrete contractor based in Toledo that pours driveways, patios, walks, steps and garage floors for homeowners and small businesses in Northwood, OH, with the owner on site while our crew works.
Northwood calls are mostly about the concrete around a house, like a driveway that's dropped at the garage, a patio cracked through the middle or steps pulling away from the door, with some parking lots and shop floors for small businesses. It's the same work we do from our base in Toledo across Rossford, Oregon and Maumee. The price moves with the size and thickness of the slab, how much old concrete has to come out, how much base work the ground needs and the finish you pick, since stamped work takes more labor than a broom finish, the light texture we drag across the top so it isn't slick when wet. The schedule turns on the weather, any permit the city wants first and curing, the days a new slab needs to harden before you walk on it and longer before you drive on it. At the estimate I measure the job and write down what's included and what isn't.
Flatwork, the driveways, patios, walks and floors that lie flat on the ground, is most of what we pour in Northwood, and on those jobs the ground decides more than the concrete does. A slab only stays as flat as the dirt under it, and water only goes where the slab sends it.
Nobody sees the base once the slab is down, so it's the first place people want to save, but concrete settles with the dirt under it, so we dig out and pack it.
Before we set forms, we look at where water goes on your lot now, because a slab that falls toward the house sends every rain back against the foundation.
We pull the permits our work needs and check with the city's Planning and Zoning Department before we start, so you know who's involved before anything gets torn out.
We dig out the old driveway and the loose dirt under it, pack a fresh base and slope the new slab so water doesn't sit against the garage door.
We set a back patio so rain runs toward the yard and cut control joints into it, the shallow grooves that tell a crack where to go.
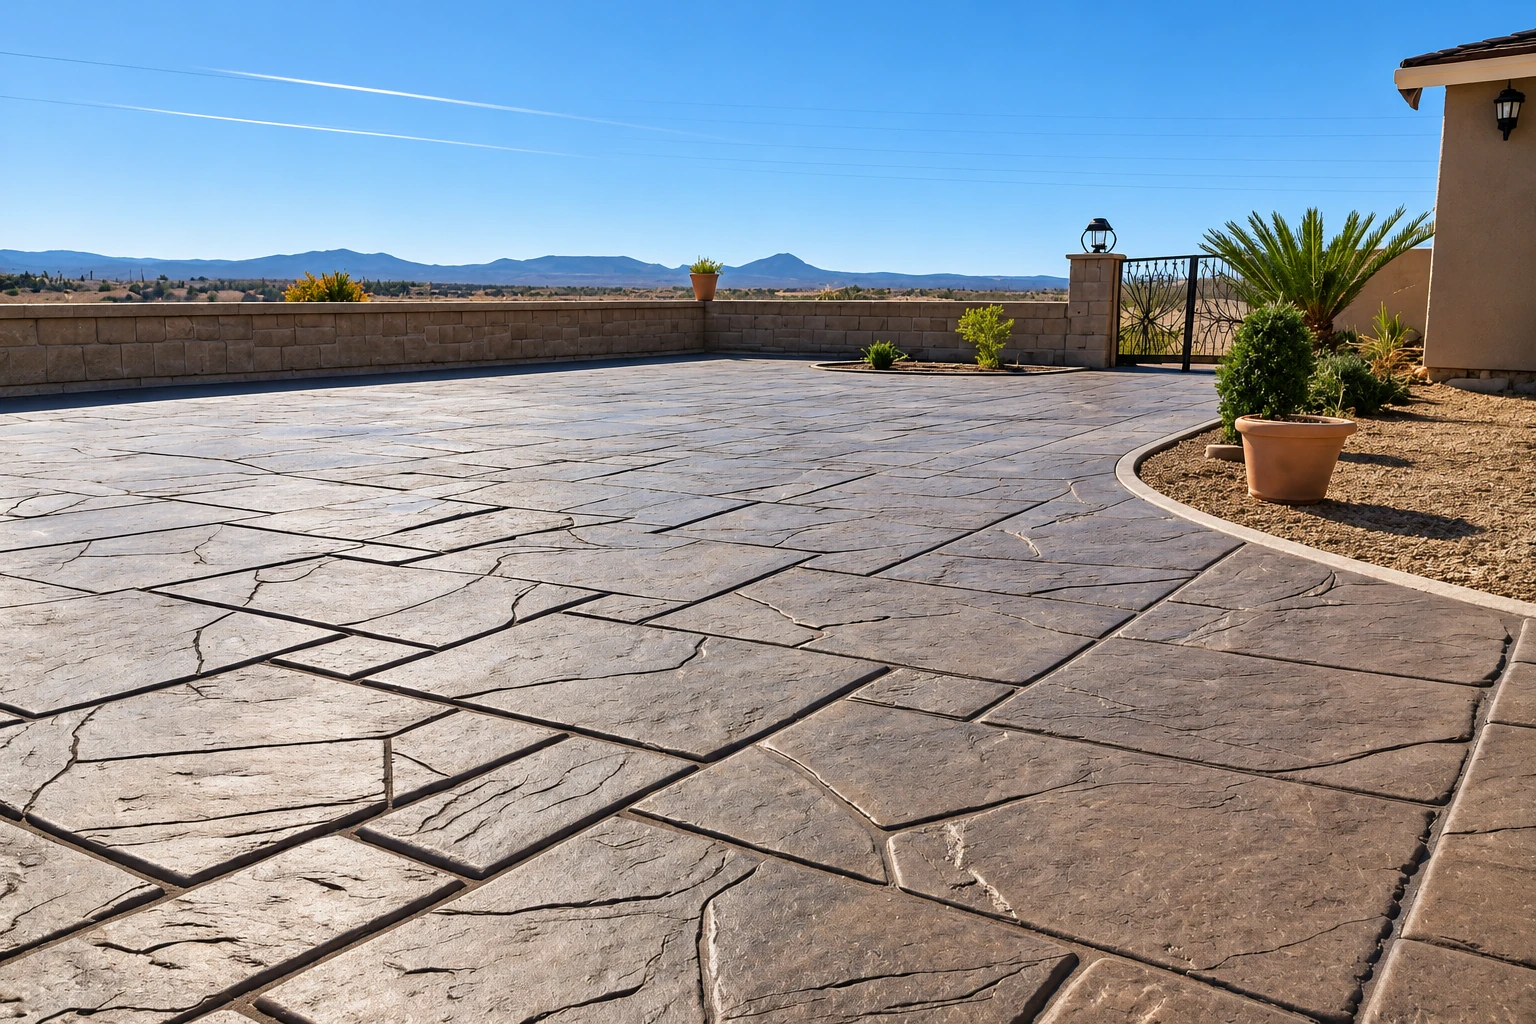
Stamped concrete gets its pattern and color pressed in while it's still wet, so it takes a bigger crew and a good weather day, and it needs sealer kept on it.
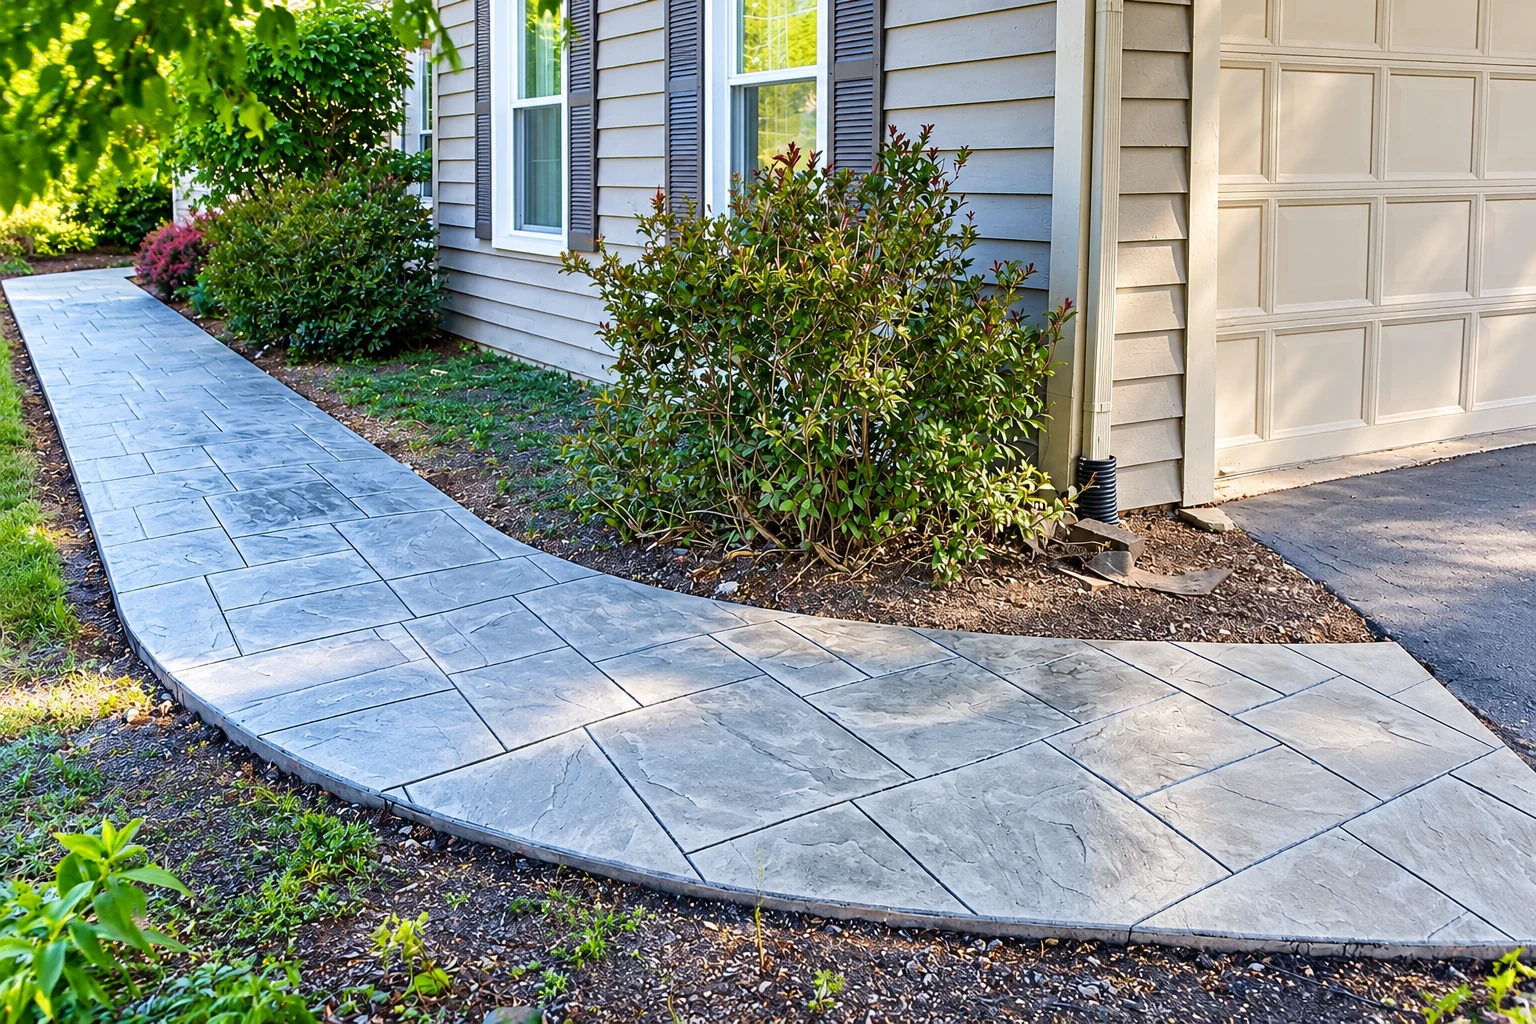
We replace front walks and side paths that have heaved or sunk into a trip edge, pouring on a packed base so the new panels stay level with each other.
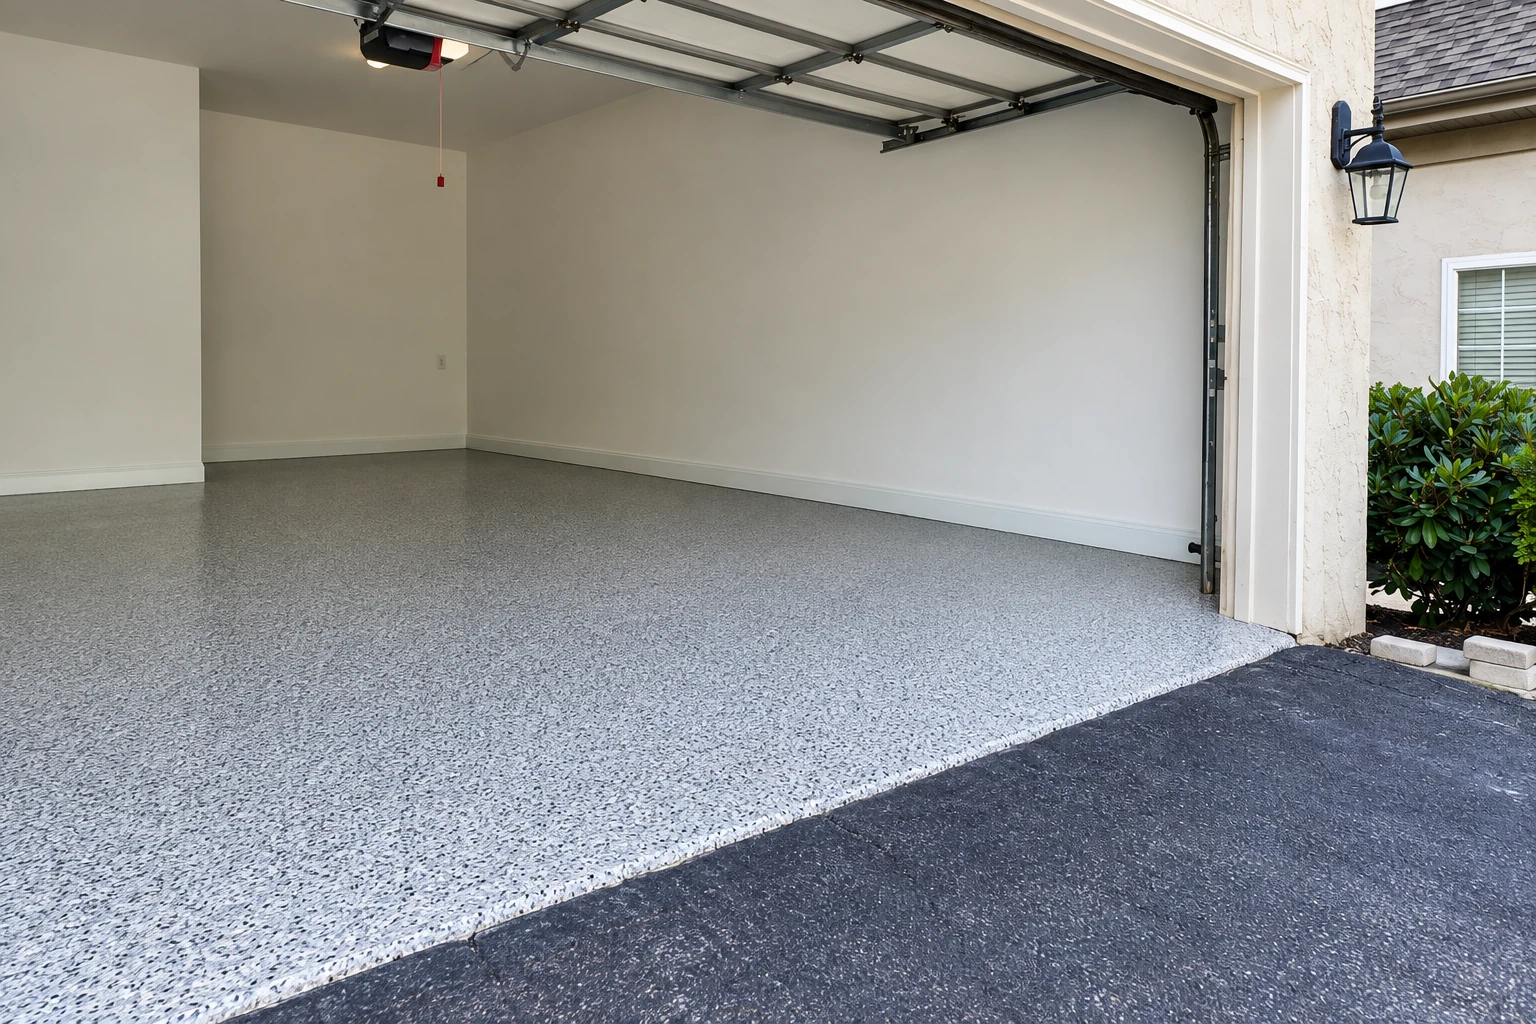
A new garage floor gets a slight fall toward the door, so snow melting off the car runs out instead of puddling under it all winter.
Colored concrete, exposed aggregate and scored patterns for walks and patios, with the joints planned to fall inside the design instead of cutting across it.
Poured walls hold back a slope or a raised bed, and we build drainage in behind them, because water trapped behind a wall is what pushes it over.
Interior slabs for basements, shops and additions, poured over a packed base with rebar, the steel bars that keep a crack from opening up, where the load calls for it.
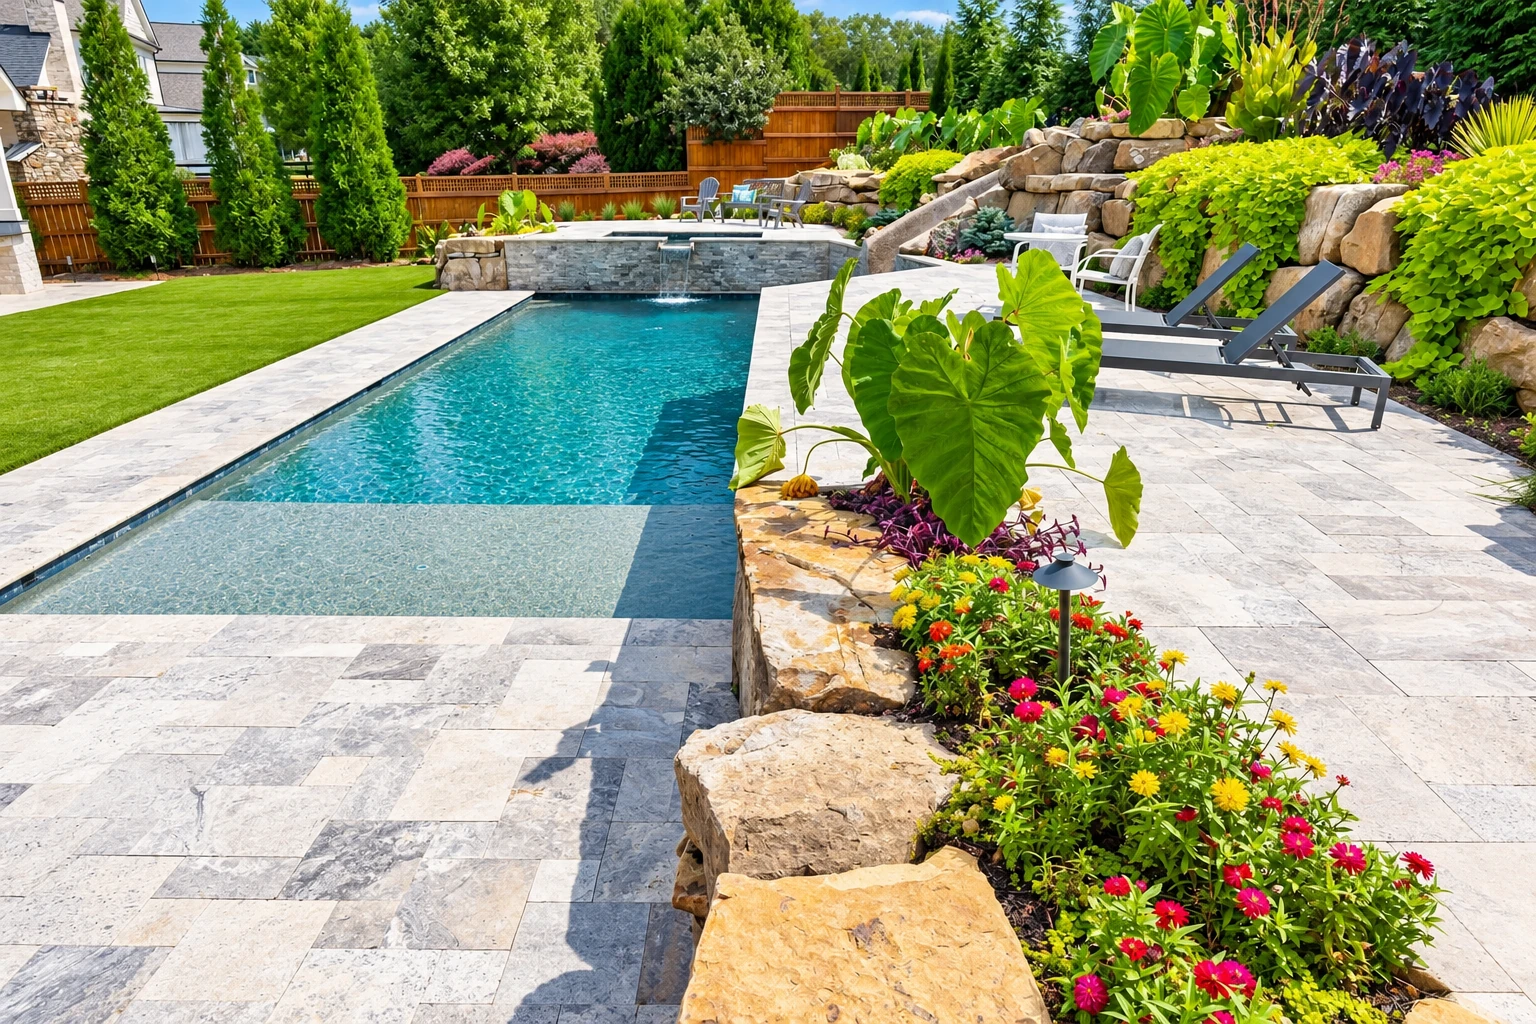
Pool decks need a finish that isn't slick under wet feet and a slope that sends splash water away from both the pool and the house.
We tear out crumbling front and back steps and pour new ones with even risers, because the one step that's a little off is the one people trip on.
Slabs for garages, additions and outbuildings start with a dug-out, packed subgrade, the ground the slab sits on, so the building doesn't settle unevenly later.
We form and pour foundation walls for additions and new builds, checking the layout twice before any concrete goes in, because a wall can't be moved once it's poured.
Small business lots and aprons get a heavier slab and planned drainage, since standing water and delivery trucks are what break a lot apart over time.
Footings are the concrete pads under posts, walls and additions, and we dig them to the depth the plans call for so frost doesn't lift them.
When a slab or foundation has sunk, we look at why before lifting it, because raising it without fixing the water or the base only buys time.
We saw-cut openings, remove damaged sections and cut joints in fresh slabs, which keeps the good concrete in place instead of breaking the whole thing out.
Send the form or call and we'll reply within one business day to set a time to come out. The estimate is free, done on site and comes with no obligation.
I walk the job, measure it and write down what's included and what isn't, so you can hold it up against anyone else's bid line by line.
I come out and write every estimate myself, and our crew does the work with me on site, so the person who explained the job is there for the pour.
We're licensed and fully insured, and our work is backed by our satisfaction guarantee, so ask to see that paperwork at the estimate the same as you would from anyone.
These are the questions about permits, contractor registration and drainage that come up most when we're looking at concrete work in Northwood.
Plan on one, because the city's Planning and Zoning Department issues permits for accessory structures and lists patios among them, and its older fee schedule lists $25.00 for that kind of permit. For a driveway or walk, the city asks residents to check whether a permit is required before any home project. You can apply for a zoning permit online with a sketch.
Yes, Northwood requires every contractor to register with the city's Zoning Department before starting any project in the city. It's a fair question to ask anyone bidding your job. We check the rules with the city before we start, the same as we do everywhere we work, so you know who's involved.
The city charges double the usual permit fee for work done before the proper permits are obtained. That's money nobody needs to spend, so we settle the permit question with the Planning and Zoning Department before we break out the old slab or set a single form.
Ohio's residential code wants hard surfaces like concrete within 10 feet of the foundation to slope at least 2 percent away from the building, and the ground to fall at least 6 inches in that first 10 feet. Where a wall or lot line won't allow it, the code calls for drains or swales, shallow channels that carry water off. We set forms to match.
Each of these cities has its own page, and they aren't the only places we work. If yours isn't listed, call or send the form and ask.
Call (419) 392-9683 or use the form, and I'll tell you on site whether the whole slab has to go or just one section.