Slab on grade
A slab is one thick pour of concrete set right on a packed base, with no space under the floor. It suits a house with no lower level and keeps everything on one surface.
Not sure whether your new home needs a slab, a crawlspace or a basement? We'll help you choose, then build it right the first time.
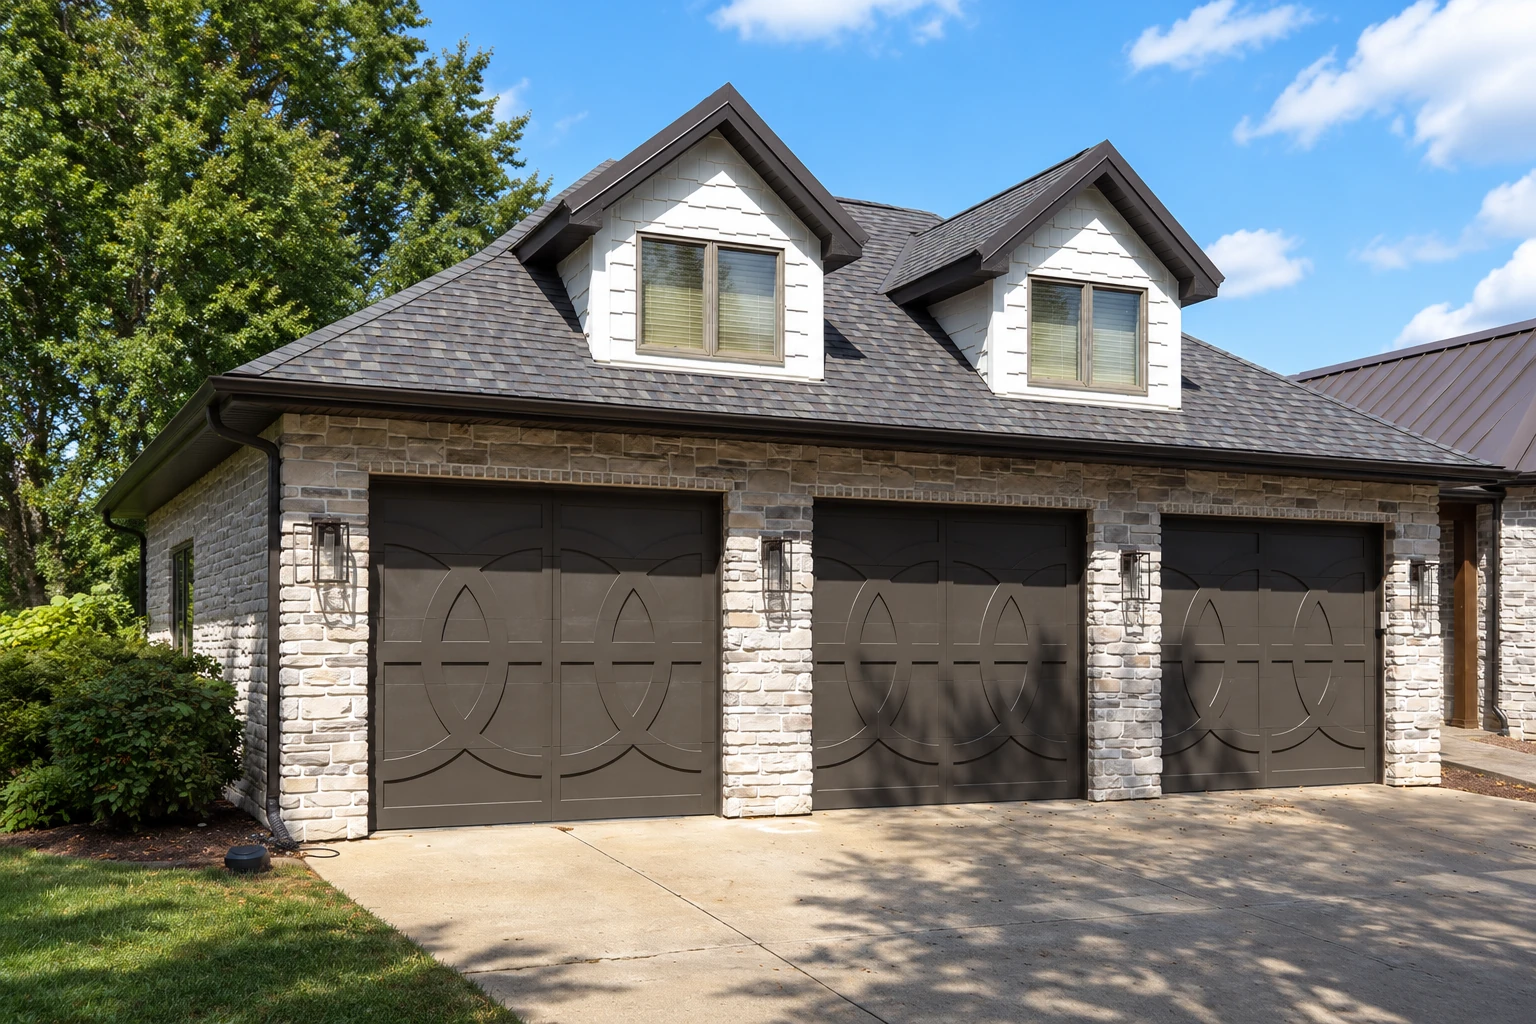
Foundation installation in Toledo is building the concrete base that carries your whole house, whether that's a slab, a crawlspace or a basement. We're based here and do the same work across the cities around it in northwest Ohio and southern Michigan.
If you're planning a new house or an addition and haven't settled what goes under it, now's the time to sort it out, because once concrete is in the ground it stays there. The price moves with the type you choose, the size and shape of the house, how deep we dig and what it takes to keep water away from the walls. The schedule turns mostly on the season and the permit, and we pull the permits our work needs after checking the rules with the city, township or county office. Your figure comes from the estimate, where I write down what's included and what isn't.
I walk every job and write the estimate myself, so your questions about type, depth and water get answered by the person who'll be there when it's built.
Our crew does the work with me on site, so nothing in the plan gets lost between the day we measure and the day the truck pours.
I'd rather tell you something you don't want to hear at the estimate than have you find it in your basement a year later, because concrete is hard to undo.
We start by talking through slab, crawlspace or basement and what each one means for your budget and your space, and on a basement I'll explain how we plan to keep water away from the walls before we dig, because that plan is cheap on paper and costly to add later. Then our crew lays out the footprint, digs out and packs the subgrade, the ground the house sits on, so it doesn't settle with the dirt, and sets forms and rebar, the steel that holds concrete together when the ground pushes on it. We pour the footings first, then the walls or slab, plan the grade so water runs away from the house, and let the concrete cure, the slow hardening it needs, before anything heavy goes on it. If your budget has to give somewhere, I'll steer you away from cutting the base, because nobody sees it on day one and everybody feels it later.
Every foundation stands on concrete footings, the wide strip of concrete that spreads the weight of the walls, so they're part of this job from the first day. For small business owners putting up a new building, we can follow the foundation with a concrete parking lot, so the same crew handles the base and the drainage around it.
A slab is one thick pour of concrete set right on a packed base, with no space under the floor. It suits a house with no lower level and keeps everything on one surface.
A crawlspace carries the whole house like a basement, only shallower. Lucas County rates this area for moderate to heavy termite damage, so it's worth asking how wood framing that low is protected.
A basement gives you a whole floor of storage or living space under the house, and that room is what you're paying for with the deeper dig and the extra concrete.
This is a slab set shallow, with rigid foam at its edge and a flat wing of foam reaching outward. The foam holds the ground's heat underneath, so frost stays out from under the slab.
Send the form and we'll reply within one business day to set a time. I'll walk the lot, measure it and write down what's included, and the estimate is free with no obligation.
The address tells me which city, township or county office we'll be working with, so I can check their rules before I come out instead of after.
Slab, crawlspace and basement each change what I look for on the lot, so tell me your lean, even if it's only a hunch you want to talk through.
If the house is a landmark or sits in a historic district, the city's extra approval can shape the schedule, so I want to know before we plan dates.
Example photos of poured walls, slabs, footings and driveways, to help you picture the options we'll talk through at your estimate.
Straight answers to the questions that come up when you're planning a new foundation in Toledo, from type and permits to frost and water.
A slab is usually the least expensive of the three foundation types, while a basement costs more and gives you that extra floor of space. So the choice comes down to a lower build cost against more room. I'll put your figure in writing at the estimate, once I've seen the lot.
Toledo's Division of Building Inspection processes permits in the city, at (419) 245-1220. Some minor repairs and small projects need no permit when structural stability, safety and public health aren't affected, but a foundation is what holds the house up. We pull the permits our work needs. Landmarks and homes in historic districts also need a written Certificate of Appropriateness from the Historic District Commission before changes.
The City of Toledo's Certified Remodeling Contractor license allows all residential construction, alterations and renovations, and the city licenses contractors who improve homes. People holding it have passed a building contractor's exam, so it's fair to ask any contractor which license they hold. We're licensed and fully insured, and you can ask me about it at the estimate.
At least 36 inches below the finished ground level, because Lucas County's design criteria put the frost line there. Ground above that line freezes and swells each winter, and a footing sitting in it can get pushed around. That depth sets how far down our crew digs before any concrete goes in.
Not on its own, going by one British Columbia builder's guide, which says a thin damp-proofing coat only slows vapor and won't reliably hold back standing water pressing on the wall. The same guide describes drain tile, perforated pipe in clean gravel wrapped in filter fabric, that catches groundwater at the footings and carries it away. Ask any contractor which wall treatment they use.
It can, but concrete placed in cold weather needs added protection from freezing while it cures, which means extra steps on a winter pour. If you're aiming to start in the colder months, plan the schedule with the season in mind, and we'll talk through the timing and what the cold adds when I come out.
Call (419) 392-9683 or send the form while it's still on paper, with a licensed, fully insured crew backed by our satisfaction guarantee.