
Homes on gently sloped lots
A slab works best where the ground is fairly flat, since a steep lot means more digging and fill to get a level pad, and that cost adds up quickly.
Building a house or addition on a slab? We pack the base, pour and saw the joints so the building starts on solid ground.
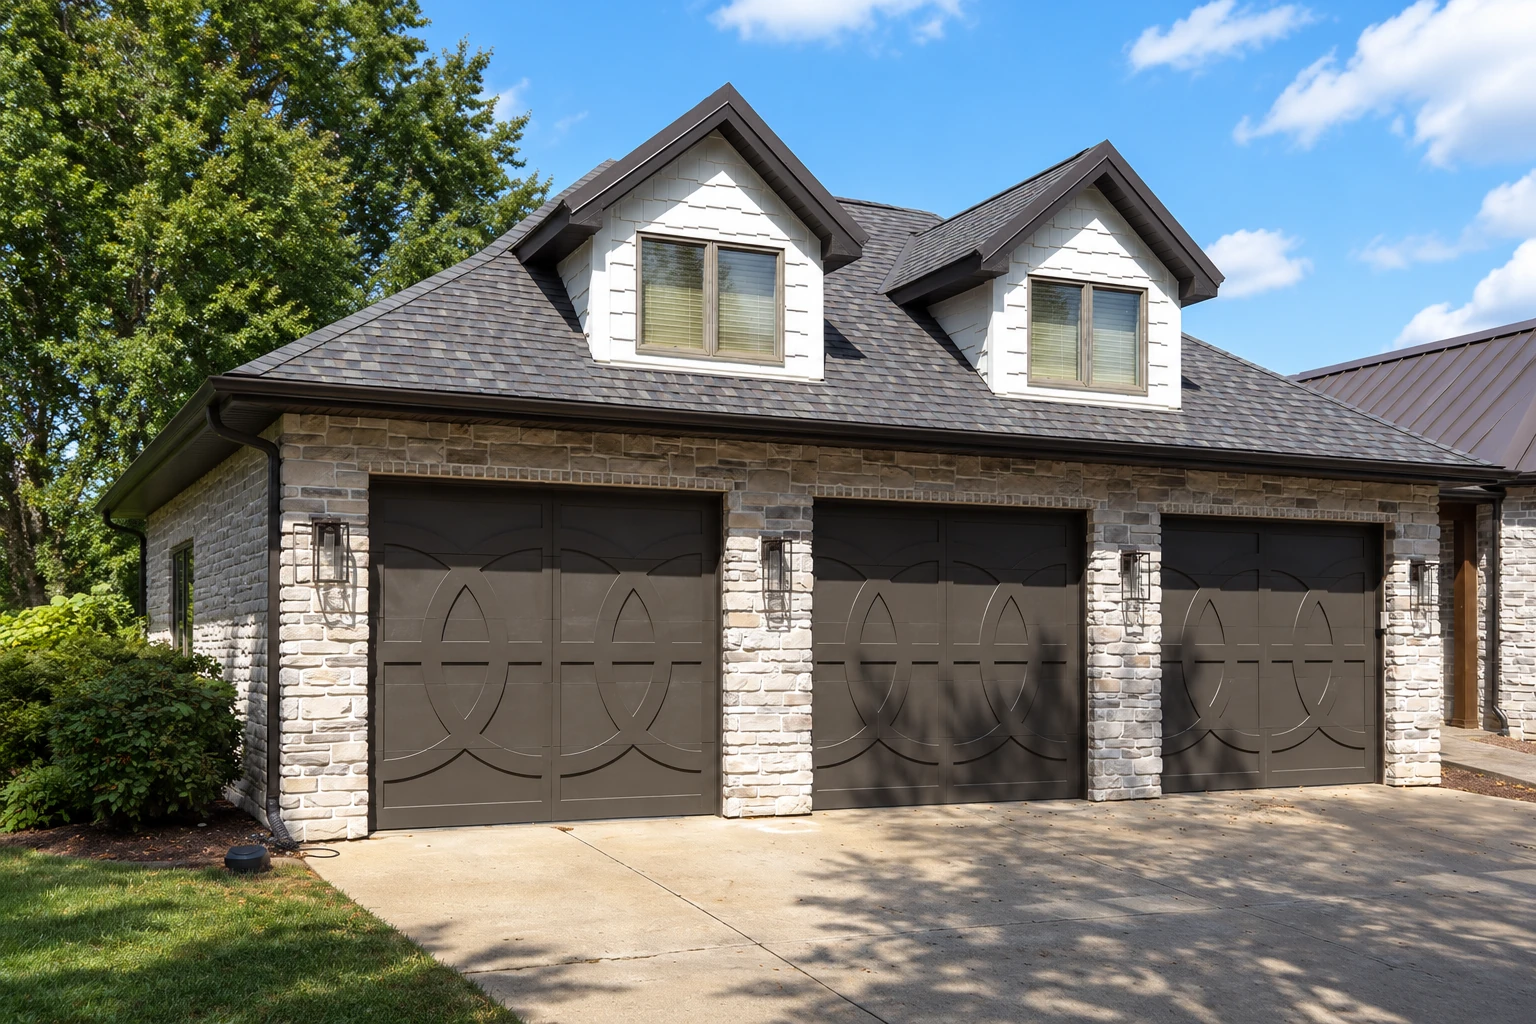
Slab foundation building in Toledo, OH means pouring a concrete slab right on the ground, called slab-on-grade, for your house or building to sit on, and the job covers preparing the ground, then placing, finishing and curing the concrete.
If you're putting up a house, an addition or a garage on a slab, most of what matters happens before the truck shows up. The price mostly moves with the size and thickness of the slab, how much digging and gravel the ground needs, the steel that goes inside it and how close we can get the truck, while the schedule turns on how ready your plans are, the weather and the time the city takes to review your plans. We pull the permits our work needs and check the rules with the city before we start, so you know who's involved. Your own figure comes from the estimate, where I write down what's included and what isn't.
I walk your lot, measure it and write the estimate myself, so the person pricing your slab is the same one standing beside our crew on pour day.
I'd rather tell you something you don't want to hear at the estimate than have you find it out a year later, because a poured slab is hard to undo.
I learned this trade working next to finishers who'd been at it a long time, and I still pick up something new on most jobs, which keeps us careful.
I start with your plans, and I like to talk with your designer early so the slab's size, edges and openings match what's drawn. Then our crew digs out to firm subgrade, the soil the slab rests on, and packs a gravel base over it, because a base that's only raked level settles with the dirt under it. We set the forms, place the rebar, steel bars that tie the slab together, and pour early in the day when we can, since concrete that bakes in midday heat can end up with a weak, dusty top. After finishing, we lay out the control joints, lines cut partway into the slab, and saw them when the weather and the mix say it's time, because that's what decides where cracks show up. Then the slab cures, a slow wait while the concrete gains strength, before anyone builds on it. If the budget gets tight, the base is the last place I'd cut, because nobody sees it on pour day but everything above it depends on it.
Some buildings need more than a slab, and our foundation installation work covers the footings and walls that go with it. Small business owners who need a slab for a new building often need pavement too, so we also handle concrete parking lot building on the same site.
A slab works best where the ground is fairly flat, since a steep lot means more digging and fill to get a level pad, and that cost adds up quickly.
An addition on a slab has to meet your existing house cleanly, so we match the floor height and check how the new edge ties in before we pour.
A garage or shop slab has to carry cars, tools and equipment, so we size the base and the steel for what you'll actually park or set on it.
Some of our calls come from small business owners putting up a shop or storage building, and the slab under it gets the same careful base and joint work as a house.
We reply within one business day, then I come out, walk the lot, measure it and write down what's included and what isn't. The estimate is free and comes with no obligation.
If you've got drawings, have them ready, sealed or not, because the slab has to match the building and your designer's choices change what goes into the price.
A rough length and width is enough to start, since size and thickness move the price more than anything else and help me plan the crew and the truck.
Let us know if the ground is flat or falls off to one side, because slope changes how much digging the base needs and which design fits your lot.
These photos show slab edges, surface finishes and joint layouts you can point to when we talk through what you want on your own project.
Here are the questions Toledo homeowners usually ask about slab foundations, from what one costs to who's allowed to build it.
A reinforced concrete slab without staining or stamping usually runs about $7 to $11 per square foot in Toledo. That's the going rate in the area, not our price, and your slab's size, thickness, base work and design all move where yours lands. I'll measure and write up your own figure at a free estimate.
Usually yes, because Toledo requires a permit for most projects, and only some small work that doesn't affect a building's structure may go without. The city's Division of Building Inspection handles permits, and its application says approved plans must carry an architect's or engineer's seal, so bring that designer in early. We pull the permits our work needs and check the rules first.
It may, because concrete shrinks as it dries and reinforcement won't prevent cracking. Steel that's properly sized and placed should keep any cracks tightly closed, and the joints we saw give the rest a planned place to show up. So the goal is tight cracks in chosen spots, and our work is backed by our satisfaction guarantee.
A contractor needs a City of Toledo license to legally do home repair or remodeling, and the Certified Remodeling Contractor license covers all residential construction after the contractor passes an exam. The limited license only covers work like roofs, windows, siding and fencing, so ask which type a slab contractor holds. We're licensed and fully insured.
Possibly, and it's worth raising with us and the city early. Lucas County requires house footings to reach at least 36 inches below finished ground for frost and rates the area for severe weathering. One builder's guide says frost protected shallow foundations, a shallow design shielded from frost, suit slab homes on gently sloped lots and can go in with one pour, which speeds the job.
Concrete is hard to undo once it's poured, so call (419) 392-9683 or send the form while there's still room to plan it right.