
Concrete driveway building
We tear out the old driveway, dig down to firm ground and pack a new base, then slope the slab so water runs to the street, not the garage.
Monolith Toledo Concrete pours driveways, patios, walks, steps, garage floors and foundations for homes and small businesses in Oregon, Ohio. I walk every job myself, and our crew builds the base, forms and finish with me there.
We're a concrete contractor based in Toledo, and we work in Oregon the same way we do in Perrysburg and Northwood. The price mostly moves with the size of the slab, how much old concrete comes out, how much base the ground needs and whether you want a decorative finish. The schedule turns on any permit, the weather on pour day and the curing wait, the days new concrete needs to gain strength before it takes a car. I write your own figures down at the estimate, with what's included and what isn't.
In Oregon we see older houses, newer subdivisions and plenty of wide, flat lots. That flat ground shapes the job more than anything, because water doesn't run off it on its own. A slab set on raked dirt, or one that falls toward the house, ends up sinking or holding puddles, so we dig out, pack the subgrade, the ground the slab sits on, and set the slope before the truck shows up.
I come out to walk the yard, measure and write the estimate, and I'm on site with our crew for the work, so the person who planned the slope is the one checking it.
If the budget has to give somewhere, trim the finish and keep the base. A nice top over loose dirt still settles and cracks, and the base is the part you can't fix later.
Concrete shrinks as it dries and will crack somewhere, so we cut control joints, shallow grooves that give the crack a straight place to happen, while the concrete is still young.
We tear out the old driveway, dig down to firm ground and pack a new base, then slope the slab so water runs to the street, not the garage.
Patios on flat yards need a slight fall away from the house, so we set the grade before forming and give the top a light broom texture for grip.
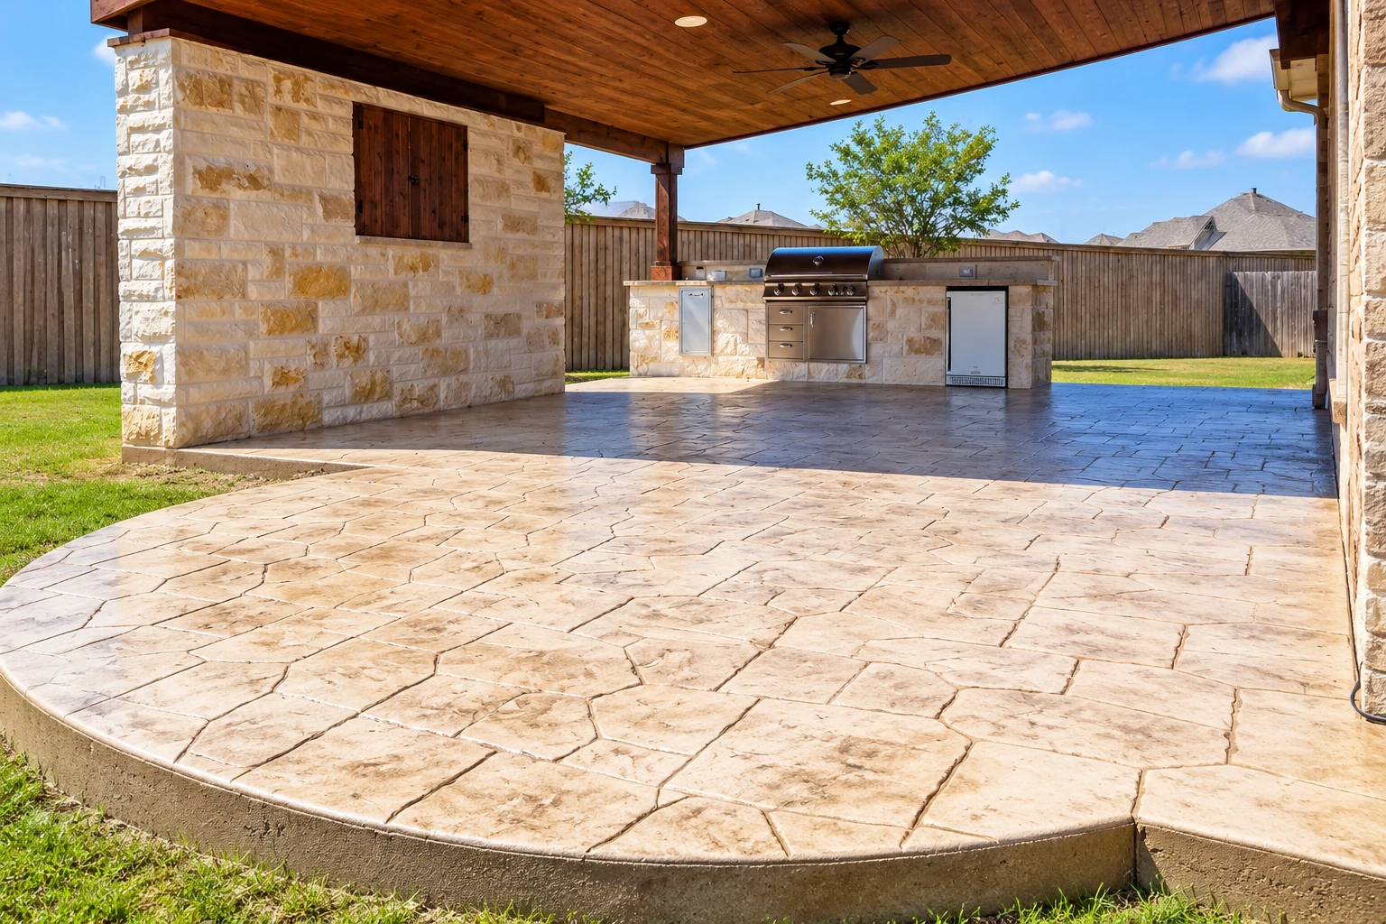
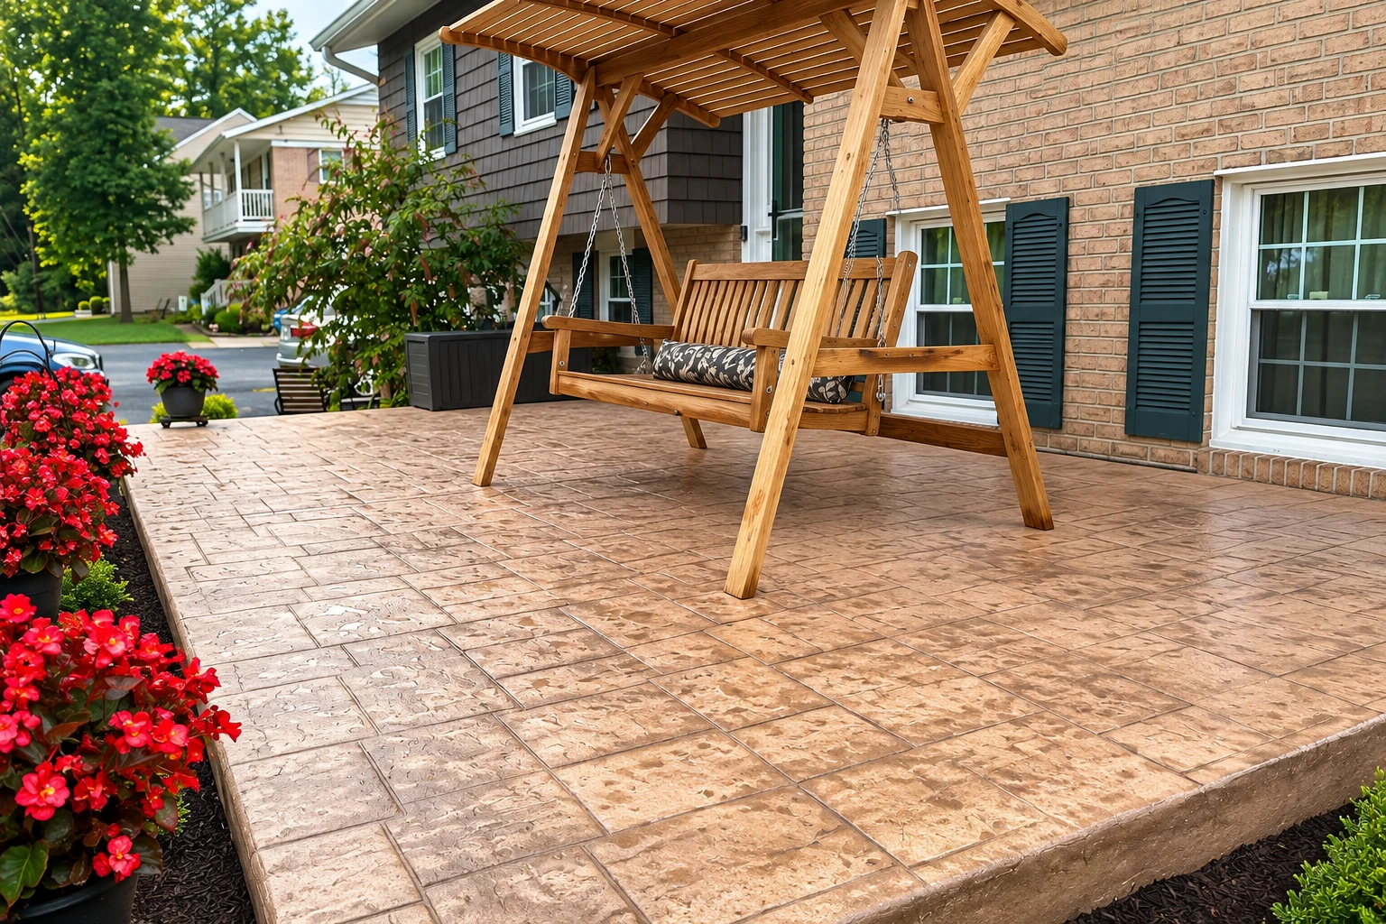
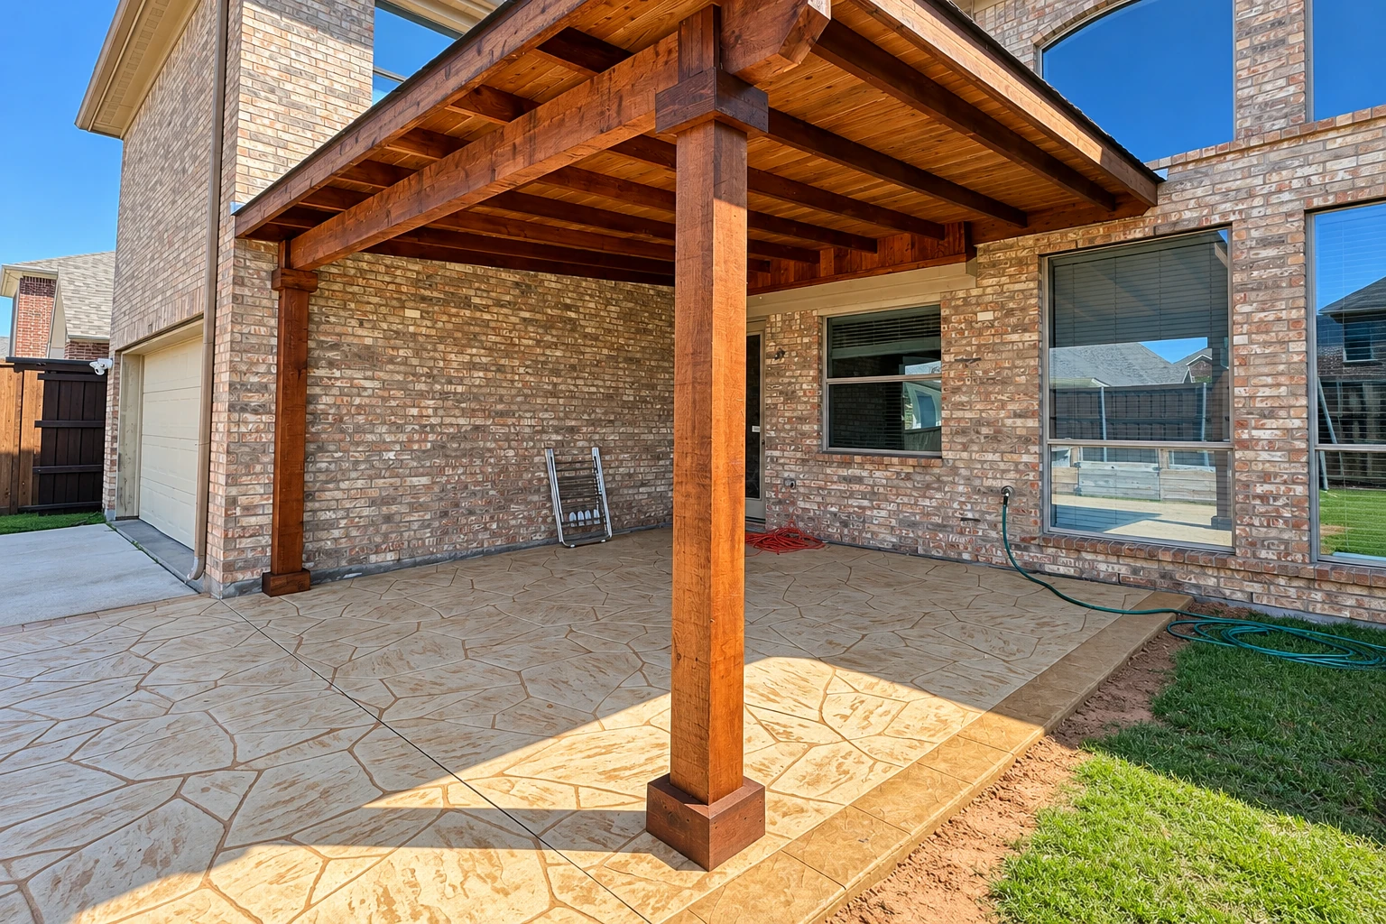
Stamped concrete gets its pattern pressed in while it's soft, so we only stamp over a packed base and plan the joints to hide inside the pattern lines.
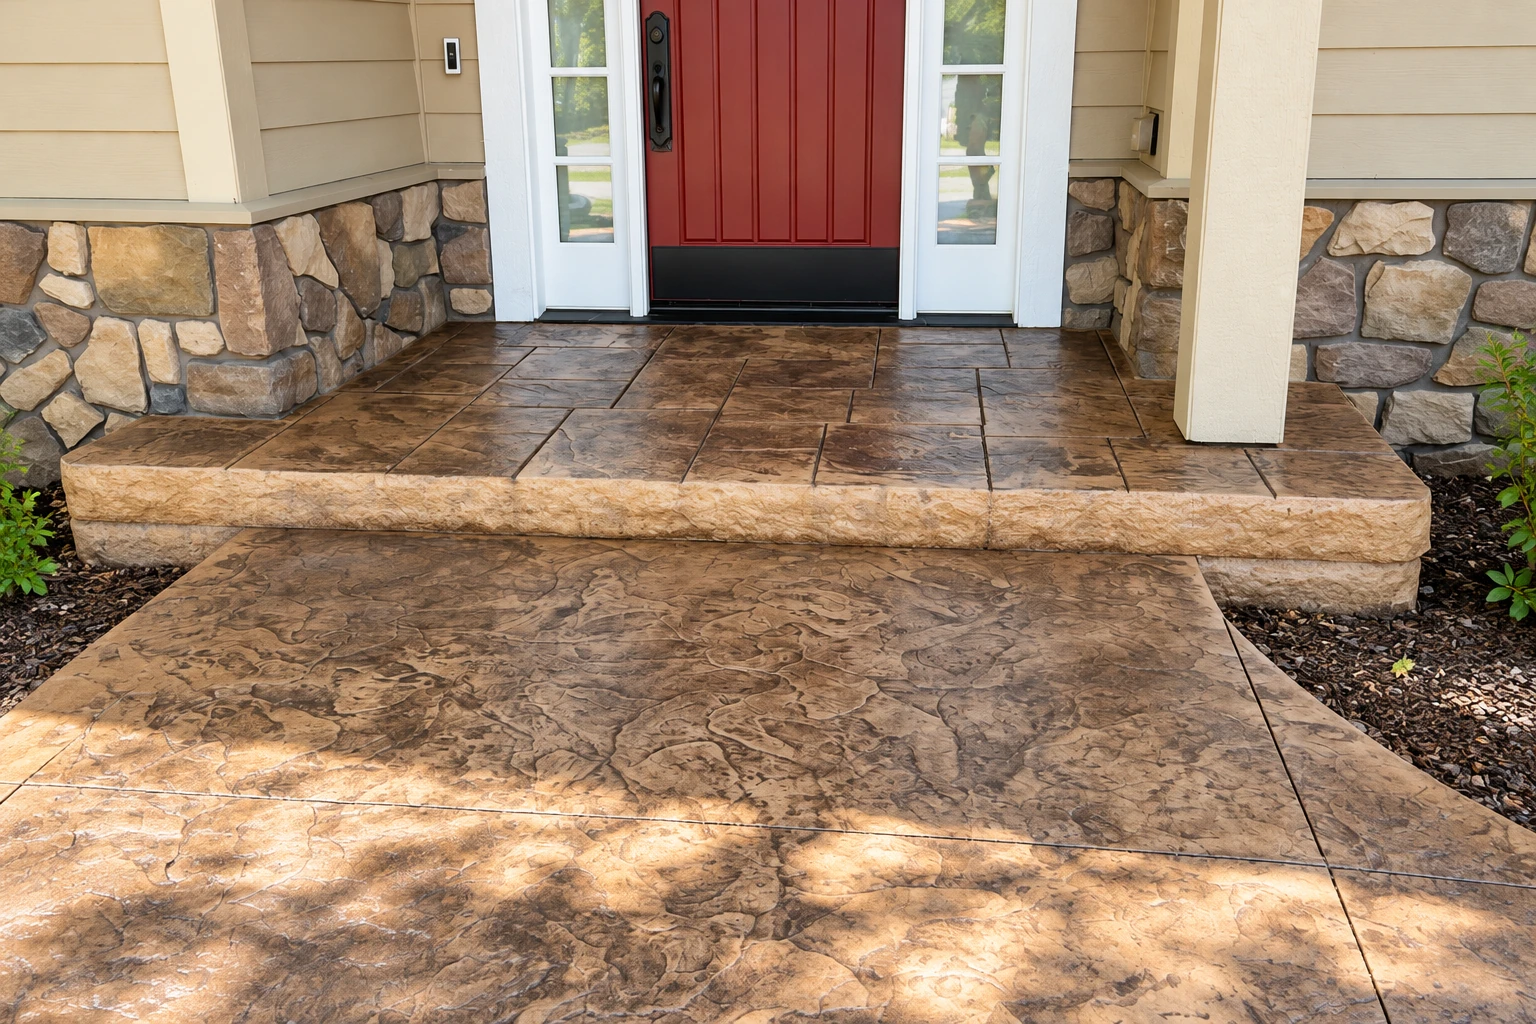
We pour front walks and side paths on a dug-out, packed base, with joints spaced so cracks land in the grooves instead of wandering across your path.
We break out cracked or sunken garage floors, rebuild the base and pour a new slab with a slight pitch toward the door so water off the car drains out.
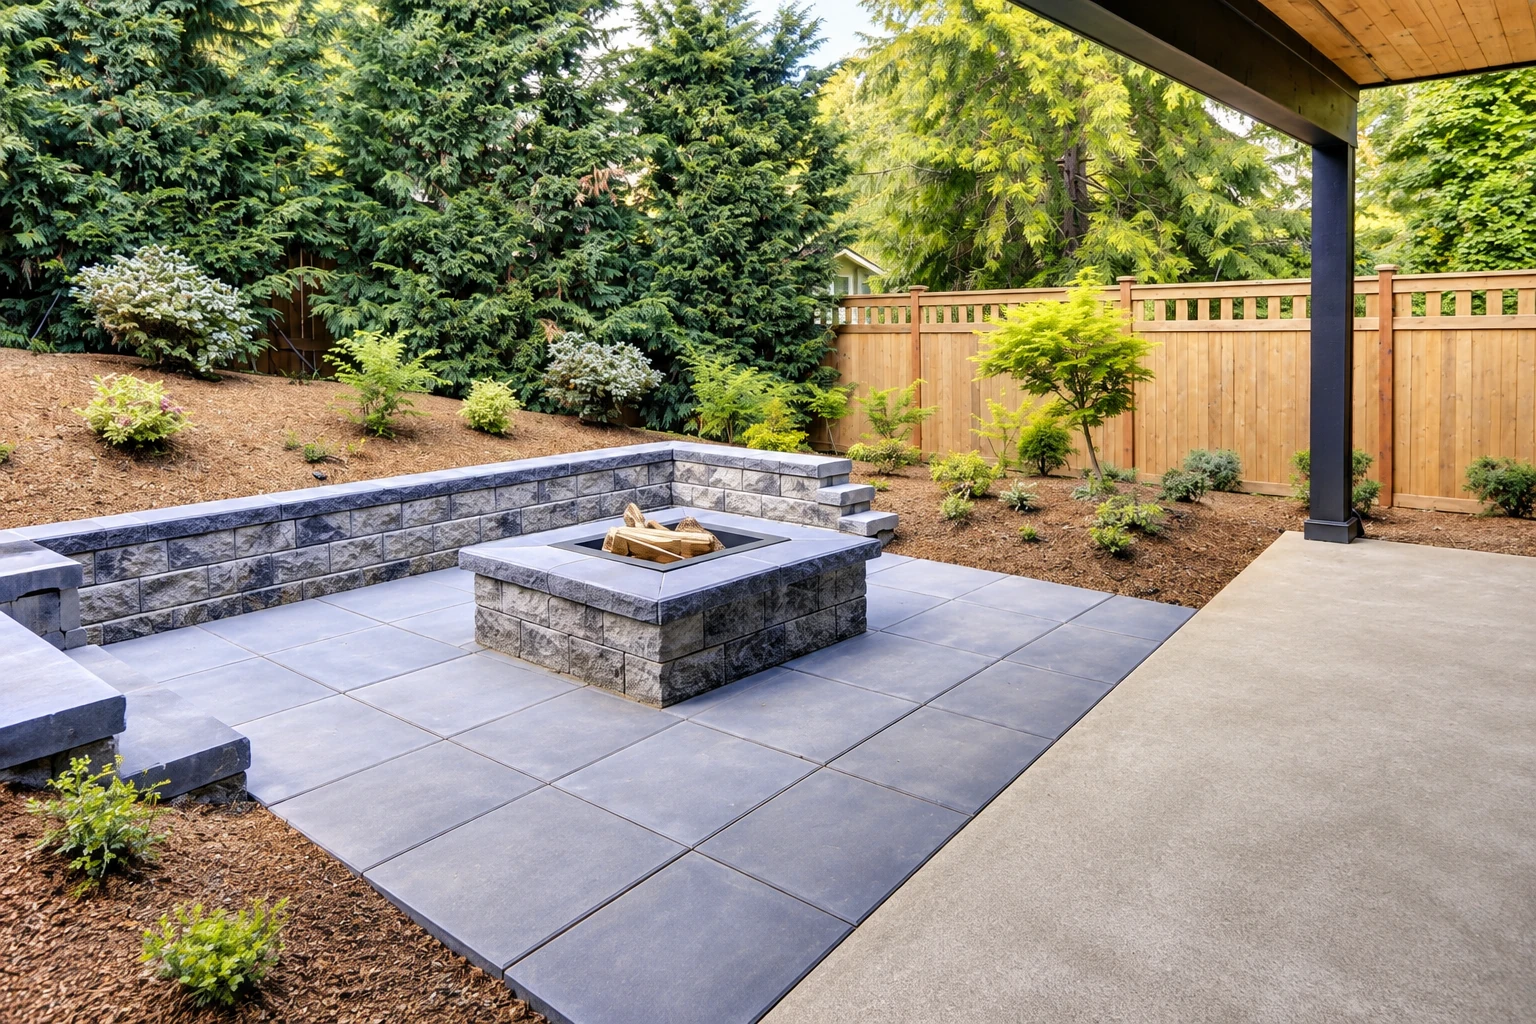
Colored, exposed-aggregate and scored finishes for patios and walks go on the same packed base as plain work, because a decorative top is only as good as what's under it.
Concrete retaining walls hold back soil where a yard steps down, and we plan drainage behind the wall so trapped water doesn't push it out of line.
Interior slabs for basements, shops and additions are poured level over a compacted base, with rebar, the steel that keeps any crack tight, where the load calls for it.
A pool deck has to drain away from the water and stay sure underfoot when wet, so we slope the slab outward and give it a textured finish.
We form and pour front and back steps with even rises so nobody catches a toe, and we tie them to the stoop with steel so they move together.
Slab foundations for garages, additions and outbuildings start with the ground dug out, packed and checked before we set forms, since a slab is only as level as its base.
We dig, form and pour foundation walls and footings for new construction and additions, setting them on firm ground below the loose topsoil.
Concrete parking areas for small businesses are built heavier where delivery trucks turn and graded so rain heads to the drains instead of pooling by the door.
Footings are the wide concrete pads that carry a wall, a deck post or an addition, and we pour them on undisturbed ground so the weight doesn't settle.
When a slab or foundation has sunk, we look at why first, because lifting it without dealing with the wet or loose ground underneath just brings the problem back.
We saw-cut openings, take out damaged sections and cut control joints into existing slabs, keeping the edges clean so a patch or new pour ties in neatly.
Send the form or call, and we'll reply within one business day to set a time. I come out, walk the job, measure it and write down what's included and what isn't.
Estimates cost nothing and you're under no obligation, because a fair price needs someone standing on the ground, looking at the old slab, the slope and where the water goes.
I write down what the price covers and what it doesn't, like tear-out, base work and finish, so you can hold our estimate up against another bid line by line.
We're licensed and fully insured, and our work is backed by our satisfaction guarantee, so you know where you stand before anyone starts digging.
These are the permit, contractor and scheduling questions we hear most in Oregon before a driveway, patio or steps job.
Yes for the driveway approach, the stretch that crosses the public right of way to the street, because the city's permit rules require one for it. Oregon issues its own permits, so Lucas County's building department doesn't handle jobs inside the city. We pull the permits our work needs and check the rest of your job with the city before we start.
A porch that sits more than six inches above the ground needs a building permit from the city, and so does any new structure or addition. Minor repairs, as the state's residential code defines them, don't need one, though that work still has to meet the state's rules. When steps or a stoop are part of your job, we sort out which side of that line it falls on before we pour.
Yes, contractors who pave or do masonry in Oregon register with the city's building and zoning office, and at least one registered person has to directly supervise all the company's work. Contractors working there three months or more a year show bodily injury insurance of $100,000/$300,000 and at least $50,000 for property damage. Ask anyone you're considering whether they're registered.
You'll stay off it until it has cured, the wait while new concrete hardens and gains strength, and the wait is shorter for walking than for driving. Tear-out, base work and forming come before that, and the weather on pour day matters too. I'll go over the schedule for your driveway at the estimate, and we'll tell you when it's ready for feet and when it's ready for a car.
We're based in Toledo and work in the cities listed here and others around them. If your address isn't on the list, call or send the form and ask.
Call (419) 392-9683 or send the form, and mention whether the work reaches the street so we can check permits early.